
Living Room Layout with Recliners: The Complete Design & Space Planning Guide
Transform your living room into a comfortable, functional retreat. Learn how to arrange recliners, optimize traffic flow, and create a layout that works for movie nights, family gatherings, and everyday relaxation.
START PLANNINGWhy Layout Matters: A well-planned living room layout maximizes comfort, improves conversation flow, and ensures every seat has a clear view of the TV or focal point. Whether you have a spacious family room or a compact apartment, the right arrangement makes all the difference.
Why Living Room Layout Is the Foundation of Comfort
Your living room is more than just a place to sit—it's where you unwind after a long day, host guests, and enjoy entertainment. The layout you choose directly impacts how you use the space. A poorly arranged room can make even the most comfortable recliner feel cramped, while a thoughtfully designed layout turns any room into a cozy haven.
Before you buy a single piece of furniture, take time to plan. Measure your space, identify your focal point (typically a TV, fireplace, or large window), and consider how many people will use the room regularly. If you're starting from scratch, our recliner buying checklist can help you decide which features matter most for your lifestyle.
The best living room layouts share three qualities: clear traffic paths, balanced seating, and a natural focal point. Get these right, and everything else—decor, lighting, and accessories—falls into place.
Step 1: Measure Your Space Like a Pro
Accurate measurements are the secret to a layout that works. Grab a tape measure and a notepad, and record the following:
- Room dimensions: Length and width of the entire room, including alcoves and doorways.
- Wall space: Measure each wall individually, noting windows, doors, and outlets.
- Traffic paths: Identify main walkways—leave at least 36 inches (91 cm) of clearance for comfortable passage.
- Focal points: Note the location of your TV, fireplace, or picture window.
- Recliner clearance: Most recliners need 12–18 inches behind them when fully reclined. Wall-hugger models need only 4–6 inches.
Once you have your measurements, sketch a simple floor plan on graph paper or use a free online tool. Mark doors, windows, and fixed elements. This blueprint will guide every furniture decision you make.
Step 2: Choose the Right Layout for Your Room
There's no single "correct" living room layout—the best choice depends on your room's shape, size, and how you use it. Here are the most effective layouts for recliner-friendly living rooms:
1. The Classic Focal Point Layout
Arrange seating in a U-shape or L-shape around the TV or fireplace. Place the primary recliner directly facing the focal point, with a sofa or loveseat perpendicular to it. This layout works well in rectangular rooms and encourages conversation while keeping everyone entertained.
Best for: Movie nights & family gatherings2. The Symmetrical Layout
Create balance by placing two recliners on either side of a central sofa, all facing the focal point. Add matching side tables and lamps for a polished, hotel-lounge feel. This layout is ideal for formal living rooms and larger spaces.
Best for: Formal living rooms & larger spaces3. The Corner Layout
Place a recliner in the corner, angled toward the center of the room. Pair it with a small sofa or sectional along the adjacent walls. This layout maximizes seating in small rooms and creates a cozy, intimate atmosphere.
Best for: Small living rooms & apartments4. The Row Seating Layout
Arrange multiple recliners in a straight or slightly curved row facing the TV or screen. Leave 24–36 inches between each chair for easy access and reclining clearance. This is the go-to layout for dedicated home theater rooms.
Best for: Home theater & entertainment rooms5. The Open Concept Zoning Layout
In open-plan spaces, use rugs, console tables, or shelving to define the living area. Place recliners facing the focal point with their backs to the dining or kitchen zone. This creates a sense of separation without blocking sightlines.
Best for: Open-plan homes & great rooms6. The Conversation Circle Layout
Arrange recliners and sofas in a circular or semi-circular formation. This layout prioritizes face-to-face interaction and works beautifully in rooms without a dominant focal point, such as a formal sitting room or library.
Best for: Socializing & formal sitting roomsStep 3: Recliner Placement Tips for Maximum Comfort
Recliners are bulkier than standard chairs, so placement requires extra thought. Keep these guidelines in mind:
- Leave breathing room: Allow at least 12–18 inches behind the recliner for full recline. If space is tight, choose a push-back recliner or wall-hugger model that needs only a few inches of clearance.
- Don't block walkways: Maintain a clear path of at least 36 inches between the recliner and other furniture or walls.
- Angle toward the focal point: Position the recliner so it has a direct, comfortable view of the TV or fireplace. A slight angle (10–15 degrees) often works better than a straight-on placement.
- Consider the footrest: When fully extended, the footrest adds 2–3 feet of depth. Ensure it doesn't collide with coffee tables or other furniture.
- Pair with side tables: A small side table or recliner with ottoman provides a spot for drinks, remotes, and books, enhancing functionality.
For rooms with limited space, a small recliner for living room or small electric recliner chair can deliver full comfort without overwhelming the room.
Essential Clearance Measurements for Recliner Layouts
Use this quick-reference table to plan your layout with confidence:
| Measurement | Recommended Clearance | Notes |
|---|---|---|
| Behind recliner (standard) | 12–18 inches | Space needed when fully reclined |
| Behind recliner (wall-hugger) | 4–6 inches | Ideal for tight spaces |
| In front of recliner (footrest extended) | 24–36 inches | Prevents collision with coffee table |
| Between recliners (side by side) | 24–36 inches | Allows easy access and reclining |
| Main walkways | 36–48 inches | Comfortable passage for people |
| TV viewing distance | 8–12 feet | Varies by screen size; adjust for comfort |
Small Living Room Layouts: Making Every Inch Count
Small living rooms don't have to feel cramped. With the right recliner and layout, you can create a cozy, functional space that feels intentional rather than crowded.
Choose the right recliner: Opt for a small electric recliner for small spaces or a petite power recliner. These models are scaled down without sacrificing comfort. A small recliner with ottoman can double as a footrest and extra seating.
Use vertical space: Wall-mounted shelves, floating cabinets, and tall lamps draw the eye upward, making the room feel larger.
Keep traffic paths clear: In small rooms, every inch counts. Avoid placing furniture in walkways, and choose a layout that lets you move through the room without zigzagging.
Consider a corner arrangement: A single recliner in the corner, angled toward the TV, paired with a compact sofa or loveseat, often works better than a full sectional in small spaces.
If you're working with a really tight footprint, a floor recliner or floor chair can provide comfortable seating without the bulk of a traditional recliner.
Large Living Room Layouts: Filling the Space with Purpose
Large living rooms offer flexibility but can feel empty or disjointed without a clear plan. Here's how to create a cohesive, inviting space:
- Create zones: Divide the room into distinct areas—a main seating zone, a reading nook, and perhaps a game or conversation area. Use rugs and lighting to define each zone.
- Anchor with a sectional: A leather U-shaped sectional with recliners or a leather power reclining sectional provides ample seating and serves as a natural anchor for the room.
- Add accent recliners: Supplement your main seating with one or two accent recliners, such as a modern style recliner or a rocker recliner and swivel chair, placed near windows or bookshelves.
- Maintain balance: Avoid pushing all furniture against the walls. Float pieces away from walls to create intimate conversation areas and improve traffic flow.
For a cohesive look, consider a 3-piece power reclining living room set or a leather reclining living room set that includes a sofa, loveseat, and recliner designed to work together.
Positioning Your TV and Focal Point
The focal point—usually a TV, fireplace, or large window—dictates how you arrange your seating. Here's how to get it right:
TV placement: Mount the TV at eye level when seated (typically 42–48 inches from the floor to the center of the screen). Ensure the recliner has a direct, unobstructed view. If you have multiple recliners, arrange them in a slight arc so everyone has a good sightline.
Fireplace placement: If your fireplace is the focal point, arrange seating in a U-shape or semi-circle facing it. A swivel recliner allows you to enjoy both the fire and the TV without moving furniture.
Window placement: If a large window is the focal point, position seating to enjoy the view without blocking natural light. A fabric swivel recliner gives you the flexibility to turn toward the window or the room.
No focal point? Create one! A large piece of art, a bookshelf, or a statement light fixture can serve as a visual anchor. Arrange seating in a conversation circle around it.
Traffic Flow: The Invisible Ingredient of a Great Layout
Good traffic flow is the difference between a room that feels effortless and one that feels frustrating. Keep these principles in mind:
- Primary paths: The main walkway—usually from the entry to the kitchen or hallway—should be at least 36–48 inches wide.
- Secondary paths: Paths between furniture pieces can be narrower (24–36 inches) but should still allow comfortable passage.
- Avoid dead ends: Don't place furniture so that it blocks access to doors, windows, or closets.
- Recliner clearance: Remember that a recliner's footrest extends forward. Leave enough space so it doesn't block a walkway when fully extended.
- Test it: Before you finalize your layout, walk through the room as if you're carrying a tray of drinks. If you can move freely without bumping into furniture, your layout is on the right track.
Styling Your Living Room Layout: Finishing Touches
Once your furniture is arranged, it's time to add the finishing touches that make the space feel like home:
- Rugs: A rug anchors the seating area and defines the layout. Choose a rug large enough that all furniture legs sit on it (or at least the front legs).
- Lighting: Layer lighting with a mix of ambient (ceiling), task (reading lamps), and accent (wall sconces) fixtures. Dimmers let you adjust the mood.
- Throw blankets and pillows: Add texture and color with a faux fur throw or patterned pillows. These small touches make a big impact.
- Side tables and consoles: Provide surfaces for drinks, remotes, and decor. A recliner chair with table and cup holder can eliminate the need for a separate side table.
- Plants and art: Greenery and artwork add life and personality. Place a tall plant in an empty corner or hang art above the sofa to draw the eye upward.
Common Living Room Layout Mistakes to Avoid
Even with the best intentions, some layout mistakes can undermine your comfort and style. Here are the most common pitfalls:
- Pushing all furniture against the walls: This creates a bowling-alley feel. Float pieces away from walls to create intimate conversation zones.
- Ignoring scale: A massive sectional in a small room or a tiny recliner in a large room throws off the balance. Choose furniture proportional to your space.
- Blocking the focal point: Don't place tall furniture in front of the TV or fireplace. Everyone should have a clear view.
- Forgetting about recliner clearance: Not accounting for the footrest extension is a recipe for bruised shins and damaged furniture.
- Overlooking lighting: A single overhead light creates harsh shadows. Layer your lighting for a warm, inviting atmosphere.
- Neglecting traffic flow: If you have to squeeze between furniture to get to the kitchen, your layout needs adjustment.
Layouts by Room Shape: Rectangular, Square, and L-Shaped
Every room shape has its own opportunities and challenges. Here's how to make the most of yours:
Rectangular rooms: These are the easiest to arrange. Place the focal point on one of the shorter walls and arrange seating in a U-shape or parallel rows facing it. Use the length of the room to create distinct zones—a seating area at one end and a reading nook at the other.
Square rooms: Square rooms can feel boxy. Create diagonal sightlines by angling furniture or placing the focal point in a corner. A small corner sectional sofa with recliner can maximize seating without overcrowding.
L-shaped rooms: Embrace the L by creating two distinct zones—a main seating area and a secondary area for reading, gaming, or dining. A small sectional sofa with recliner and chaise fits naturally into the corner of an L-shaped room.
Frequently Asked Questions About Living Room Layout
How much space do I need for a recliner to fully recline?
A standard recliner needs 12–18 inches of clearance behind it when fully reclined. Wall-hugger recliners reduce this to 4–6 inches, making them ideal for tighter spaces. Always measure your room and the recliner's footprint before purchasing.
What is the best layout for a small living room with a recliner?
For small living rooms, place the recliner in a corner or angled toward the focal point (TV or fireplace). Use a wall-hugger or small recliner, and avoid blocking walkways. A single recliner paired with a compact sofa works better than a full sectional in tight spaces.
Should a recliner face the TV directly?
Ideally, yes. The recliner should have a clear, unobstructed view of the TV. Position it at a comfortable distance (typically 8–12 feet for most screens) and angle it slightly if needed to maintain good sightlines without straining your neck.
How do I arrange multiple recliners in a living room?
Arrange multiple recliners in a row or slightly curved formation facing the focal point. Leave at least 24–36 inches between each chair for easy access and reclining clearance. For home theater setups, tiered or straight rows work well.
Can I mix a recliner with a regular sofa?
Absolutely. Mixing a recliner with a standard sofa is a common and practical approach. A 3-seat reclining sofa paired with a single recliner offers flexibility—everyone gets the seating style they prefer.
Ready to Bring Your Layout to Life?
Explore our recommended recliners and comfort furniture to complete your living room design. Whether you need a small recliner for a cozy corner or a full power reclining sectional for a home theater, we've got you covered.
SHOP RECOMMENDED RECLINERSRecommended Recliners for Your Living Room Layout
⚠️ AFFILIATE DISCLOSURE: This website contains affiliate links. As an affiliate Associate, we earn from qualifying purchases. If you make a purchase through these links, we may receive a small commission at no additional cost to you. Read our full affiliate policy.

Korser 110" L-Shaped Modular Sectional Sofa with Chaise, Boneless Comfy Corduroy Fluffy Couch with Deep Seat and Side Pockets, Flexible Module Combination for Living Room, No Assembly, Side Pockets
Check price on Amazon
GRUSIGN Cloud Sectional Boneless Couches for Living Room, Modular L Shaped Couch with Deep Seat Oversized Right Facing Chaise, Memory Foam Compressed Spineless 3 Seater Sofa for Apartment, Black
Check price on Amazon
Floorplan Layout Planner Kit: The complete room and furniture design set to plan your home, office and garden. The only room planner kit you'll need!
Check price on Amazon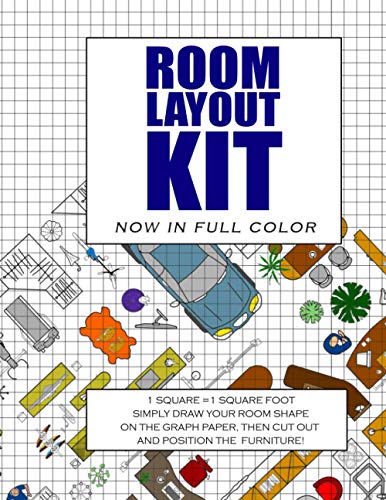
Room Layout Kit: Now In Full Color. The perfect furniture lay out planner - Plan your home interior designs using this scaled room layout template
Check price on Amazon
STAEDTLER Mars Home Furnishings Drafting Template, 39 Shapes, 10 x 5.75 | Interior Design Stencil for Floor Plans, Furniture & Room Layouts
Check price on Amazon
The Functional Home: A Practical Guide to Planning Intentional Living Spaces
Check price on Amazon
Amada 15.7" Floating Shelves for Wall Decor & Storage, Set of 3, White | MDF Wall Shelves for Bedroom, Bathroom, Living Room, Kitchen, 22 lbs Capacity per Shelf, Hidden Brackets, Flexible Layout
Check price on Amazon